Test 2
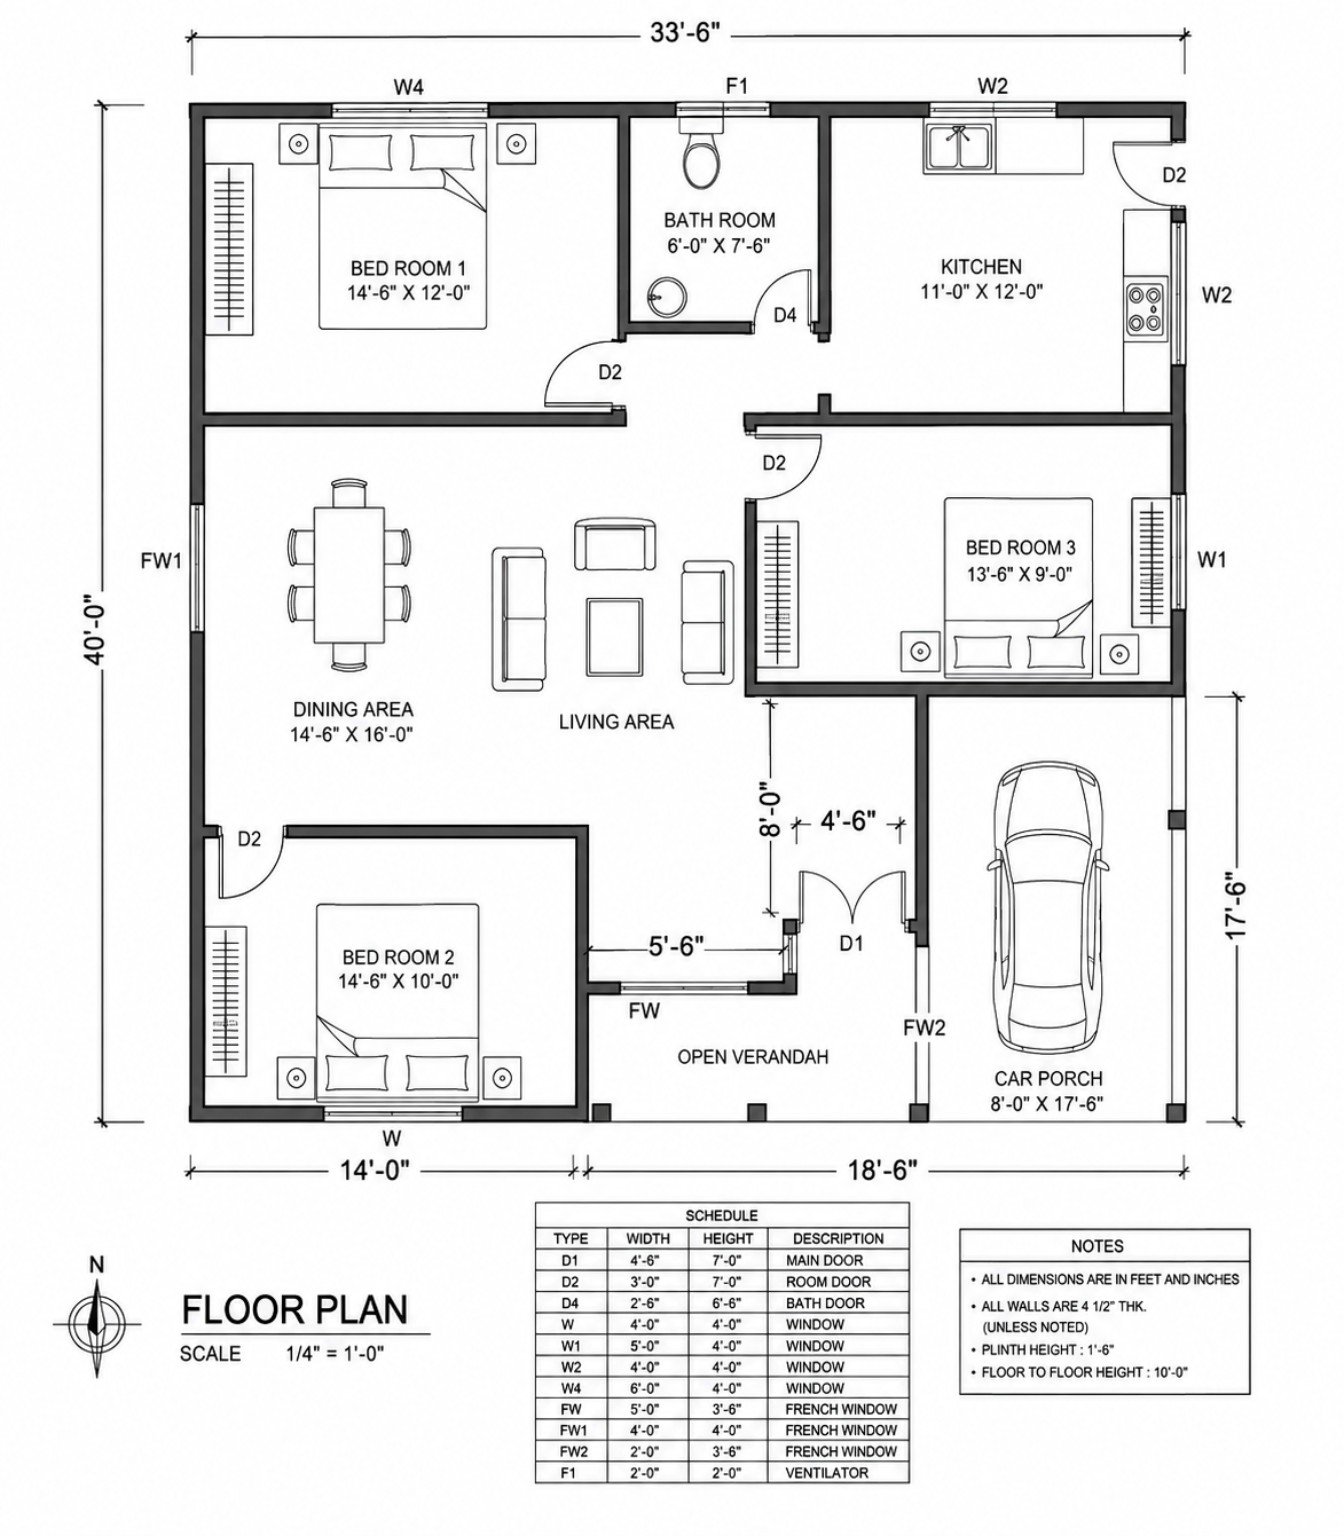
Yes. I reviewed the uploaded plan as a single-storey 3-bedroom house, with the north arrow shown at the top and the main entrance on the south side. Professional House Layout Analysis Overall building size: approximately 33′-6″ × 40′-0″Bedrooms: 3Bathrooms: 1Main entrance: SouthCar porch: 8′-0″ × 17′-6″Floor-to-floor height: 10′-0″Wall thickness shown: 4½” Detailed Rating No. Analysis