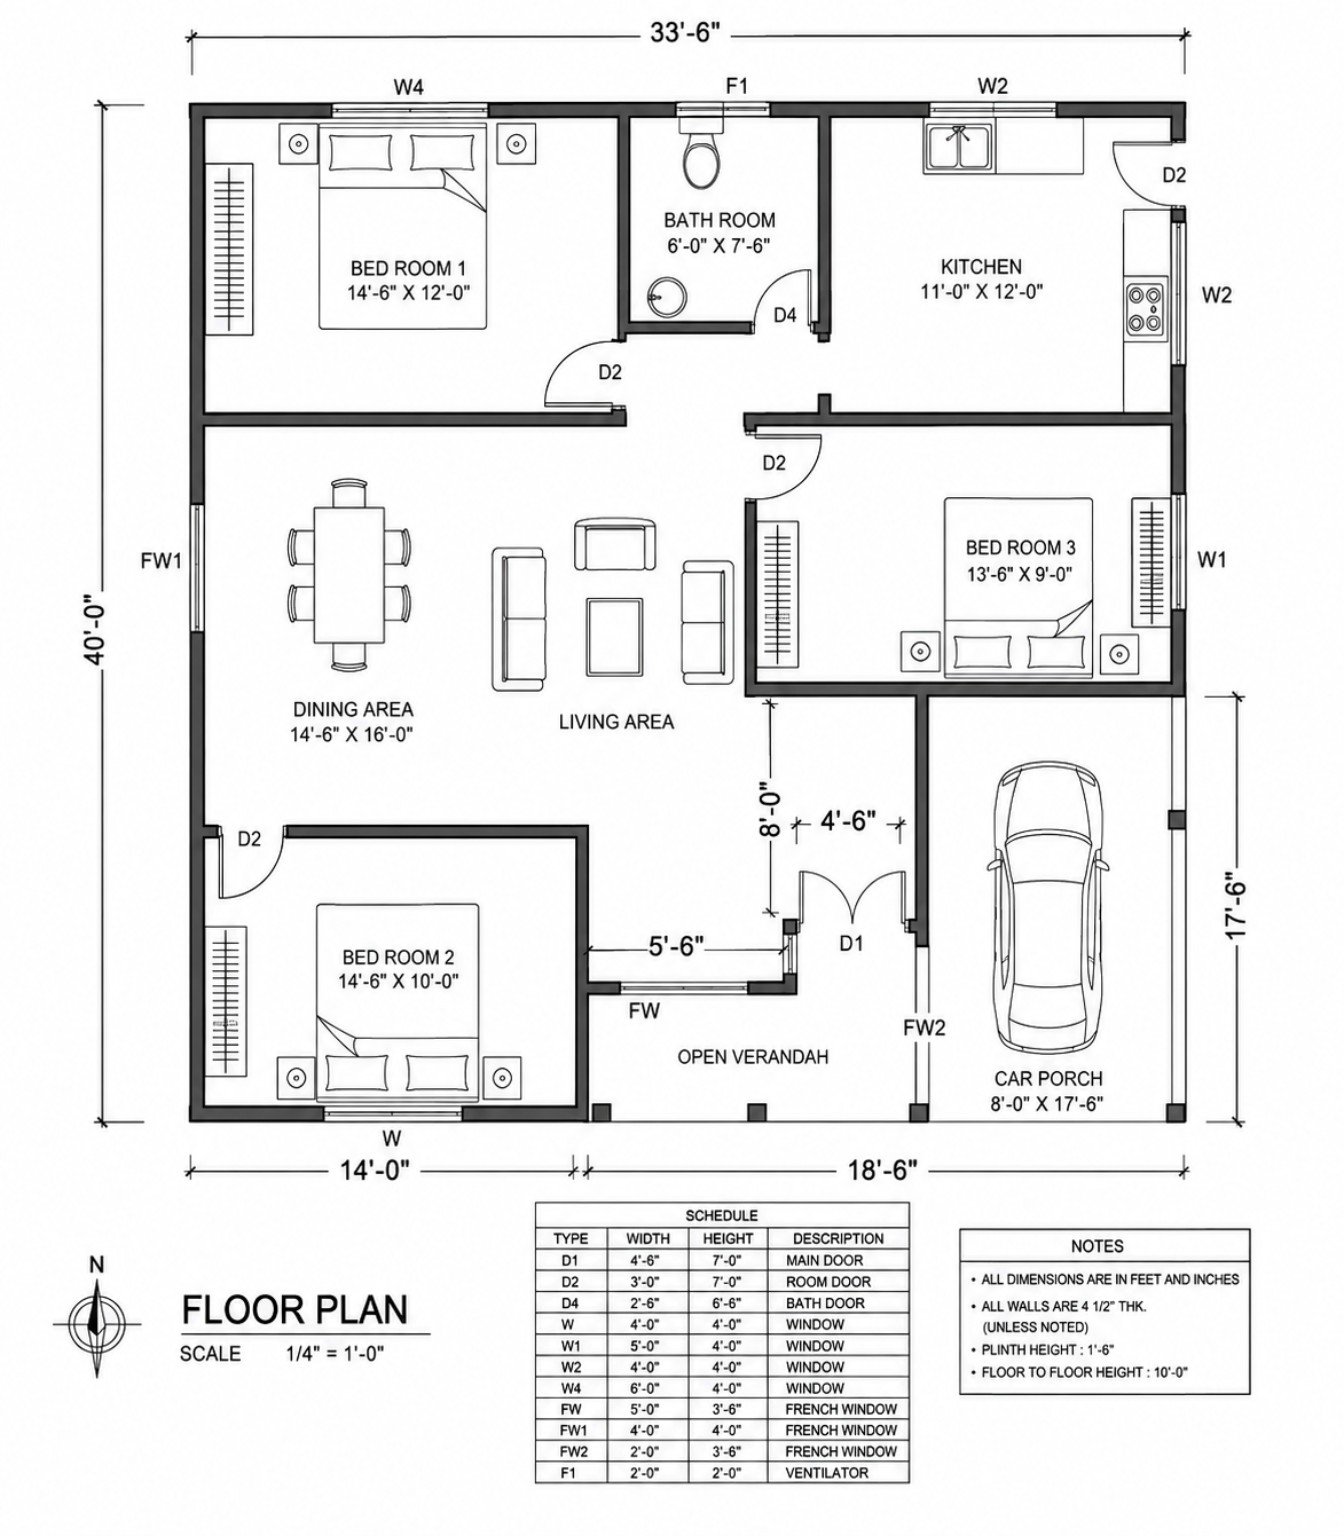
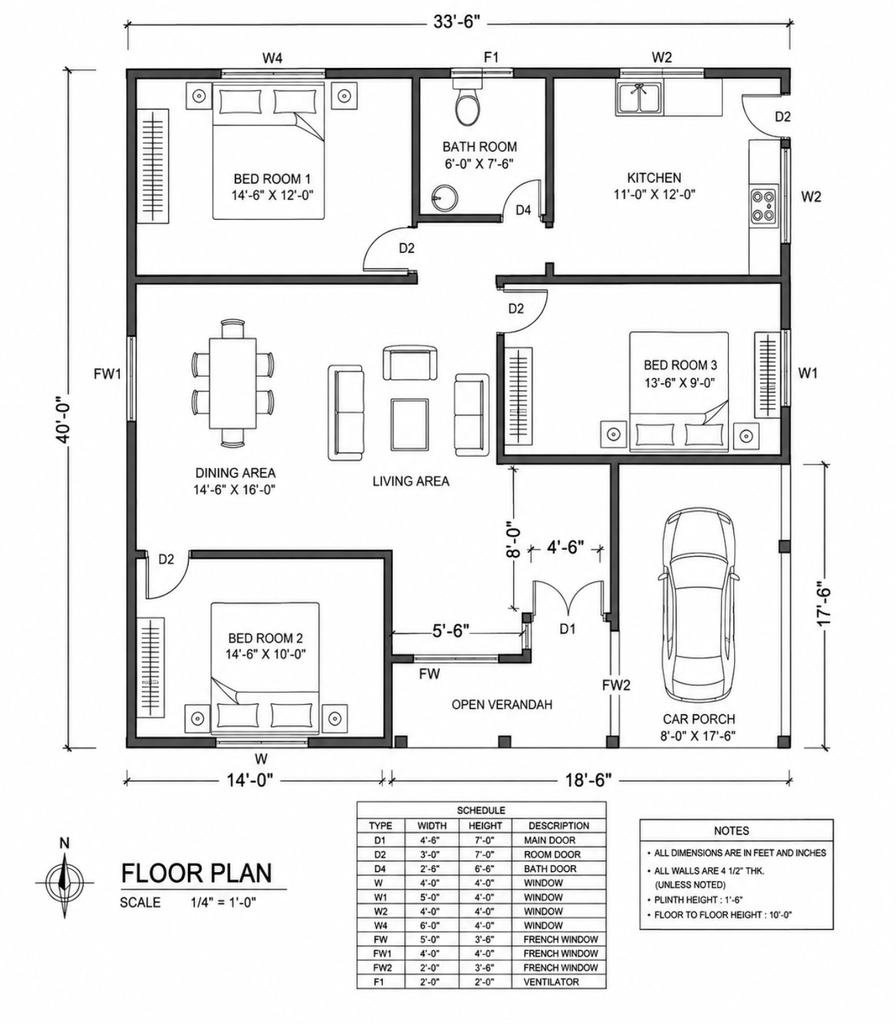
Yes. I reviewed the uploaded plan as a single-storey 3-bedroom house, with the north arrow shown at the top and the main entrance on the south side.
Professional House Layout Analysis
Overall building size: approximately 33′-6″ × 40′-0″
Bedrooms: 3
Bathrooms: 1
Main entrance: South
Car porch: 8′-0″ × 17′-6″
Floor-to-floor height: 10′-0″
Wall thickness shown: 4½”
Detailed Rating
| No. | Analysis Category | Weight | Score /10 | Weighted Result |
|---|---|---|---|---|
| 1 | Overall Space Planning | 15% | 8.5 | 12.75 |
| 2 | Room Size & Proportion | 10% | 8.5 | 8.50 |
| 3 | Circulation & Movement | 10% | 8.0 | 8.00 |
| 4 | Entrance & Foyer Planning | 5% | 7.5 | 3.75 |
| 5 | Living & Family Areas | 8% | 9.0 | 7.20 |
| 6 | Bedroom Planning & Privacy | 10% | 8.5 | 8.50 |
| 7 | Kitchen & Dining Planning | 8% | 8.5 | 6.80 |
| 8 | Bathroom & Toilet Planning | 7% | 6.5 | 4.55 |
| 9 | Natural Light & Ventilation | 8% | 8.5 | 6.80 |
| 10 | Door & Window Placement | 5% | 8.0 | 4.00 |
| 11 | Furniture & Usability | 5% | 8.5 | 4.25 |
| 12 | Parking & Outdoor Space | 3% | 6.5 | 1.95 |
| 13 | Plumbing & Service Efficiency | 2% | 7.5 | 1.50 |
| 14 | Structural Practicality | 2% | 7.5* | 1.50 |
| 15 | Vastu / Directional Planning | 2% | 6.5 | 1.30 |
| TOTAL | 100% | 81.35% |
*Structural score is preliminary because a proper structural assessment requires soil information, column/grid design, loads and structural drawings.
Final Rating
81.4% — ⭐⭐⭐⭐½ Very Good
This is a strong and practical 3-bedroom layout. The biggest strengths are the generous living/dining space, good bedroom sizes, simple circulation and relatively efficient overall footprint.
1. Overall Space Planning — 8.5/10
The plan has a good zoning arrangement:
South → Entry/Verandah → Living/Dining → Private rooms
The living and dining area forms the central heart of the house. Bedrooms are positioned around this central space rather than creating a long corridor.
Strengths
- Good use of the approximately 33′-6″ × 40′ footprint
- Large central living/dining area
- Three bedrooms fit without excessive corridor space
- Kitchen is directly accessible from the main living/dining zone
- Car porch is directly connected to the house
Improvement: The entrance transition could be made slightly stronger with a defined foyer.
2. Room Sizes & Proportion — 8.5/10
The bedroom dimensions are generally good.
| Room | Size | Assessment |
|---|---|---|
| Bedroom 1 | 14′-6″ × 12′-0″ | ⭐⭐⭐⭐⭐ Excellent |
| Bedroom 2 | 14′-6″ × 10′-0″ | ⭐⭐⭐⭐½ Very good |
| Bedroom 3 | 13′-6″ × 9′-0″ | ⭐⭐⭐⭐ Good |
| Kitchen | 11′-0″ × 12′-0″ | ⭐⭐⭐⭐⭐ Excellent |
| Bathroom | 6′-0″ × 7′-6″ | ⭐⭐⭐⭐ Good |
| Car Porch | 8′-0″ × 17′-6″ | ⭐⭐⭐ Adequate |
Bedroom 3 is the weakest bedroom dimensionally. The 9′-0″ width is usable, but furniture placement is more restricted than in Bedrooms 1 and 2.
3. Circulation — 8/10
One of the strongest aspects of the plan.
There isn’t a large amount of wasted corridor space. The central living area acts as the circulation hub.
The movement is generally:
Main Door → Living → Dining → Bedrooms / Kitchen
This is efficient.
One issue
Bedroom 1 and Bedroom 3 doors open directly toward the central circulation area. This is acceptable, but additional privacy could be achieved by slightly repositioning the doors or creating a small transition zone.
4. Entrance — 7.5/10
The main D1 entrance is approximately 4′-6″ wide × 7′-0″ high, which is generous.
The open verandah provides a useful transition between outside and inside.
However, the entrance opens fairly directly into the living/dining zone.
Recommendation: Add a small visual separation such as:
- decorative screen
- short partition
- console wall
- foyer feature
This would improve privacy without sacrificing openness.
5. Living & Dining — 9/10
⭐ One of the best parts of the plan.
The combined living/dining arrangement creates a spacious central area.
The furniture arrangement shown also works reasonably well.
You have:
- Dining table
- Multiple sofas
- Central coffee table
- Open circulation around furniture
The dining area is approximately 14′-6″ × 16′-0″, which is very comfortable.
Recommendation
Keep a clear circulation path from the entrance toward the kitchen and bedrooms. Avoid adding too much furniture to this central area.
6. Bedroom Planning & Privacy — 8.5/10
The plan provides three reasonably separated bedrooms.
Bedroom 1
14′-6″ × 12′-0″
Excellent size for a master bedroom.
Bedroom 2
14′-6″ × 10′-0″
Good size for a secondary bedroom.
Bedroom 3
13′-6″ × 9′-0″
Good usable area but relatively narrow.
Main weakness
All bedrooms depend on the single bathroom.
For a 3-bedroom family house, this can become inconvenient when several occupants need the bathroom simultaneously.
7. Kitchen & Dining — 8.5/10
The 11′-0″ × 12′-0″ kitchen is a good size.
The kitchen has:
- Counter space
- Sink
- Cooking area
- Refrigerator position
- Window ventilation
- Direct relationship with dining
This is a practical arrangement.
Improvement
If possible, consider adding:
Kitchen → small utility/wash area → external access
This would make washing, laundry and service activities easier.
8. Bathroom — 6.5/10
The 6′-0″ × 7′-6″ bathroom is a reasonable size.
The layout appears to accommodate:
- WC
- Wash basin
- Shower
The main weakness is only one bathroom for three bedrooms.
Recommended improvement
If space permits, consider:
1 common bathroom + 1 attached bathroom
For example:
Bedroom 1 → Attached Bathroom
Bedrooms 2 & 3 → Common Bathroom
That would substantially improve the functionality of the house.
9. Natural Light & Ventilation — 8.5/10
The plan has a good number of openings.
There are windows/French windows on several exterior walls, which should help cross ventilation.
Particularly useful are the larger openings around the living/dining area.
Good feature
The open verandah and exterior openings create a better connection between indoor and outdoor spaces.
For Sri Lankan conditions, this is particularly useful for natural ventilation.
10. Door & Window Planning — 8/10
The door schedule is clear:
- D1 — Main door: 4′-6″ × 7′-0″
- D2 — Room door: 3′-0″ × 7′-0″
- D4 — Bathroom door: 2′-6″ × 6′-6″
These are generally practical dimensions.
The window schedule also gives a useful starting point for construction drawings.
Potential improvement: Check the swing of every door carefully against furniture and circulation before final construction drawings.
11. Furniture & Usability — 8.5/10
The furniture shown demonstrates that the major rooms can accommodate normal household furniture.
The living area has enough space for multiple seating positions.
Bedrooms also have reasonable bed and wardrobe locations.
Main concern: Bedroom 3’s 9′-0″ width limits flexibility.
12. Parking & Outdoor Space — 6.5/10
This is one of the areas I would improve.
The car porch is:
8′-0″ × 17′-6″
The length is reasonable for a compact car, but 8 feet width is quite tight, particularly when opening vehicle doors.
Better target
If the site allows, approximately:
9′-0″ to 10′-0″ wide
would provide a considerably more comfortable parking space.
13. Plumbing & Service Efficiency — 7.5/10
The bathroom and kitchen are relatively close, which can help reduce plumbing runs.
However, the plan should be checked for:
- Soil pipe route
- Waste pipe slopes
- Inspection chambers
- Septic tank/soakage arrangement if applicable
- Kitchen wastewater
- Bathroom ventilation
- Clean-outs
The architectural plan alone isn’t enough to finalize these.
14. Structural Practicality — 7.5/10
The basic rectangular building form is structurally favorable.
The footprint is relatively simple, which is good.
However, I would not finalize column locations from this architectural plan alone.
For Sri Lankan construction, the final structural design should consider:
- Soil bearing capacity
- Number and size of floors
- Column grid
- Beam spans
- Slab system
- Foundation type
- Roof loads
- Reinforcement design
A structural engineer should finalize these.
15. Vastu Analysis — 6.5/10
Because the plan’s north arrow is shown at the top, the main entrance is on the south side.
There are some positive placements:
- Bedroom 1: toward northwest — generally favorable
- Bedroom 2: toward southwest — generally favorable for a master/primary bedroom
- Central living/dining: reasonably open
- Kitchen: located toward the northeast/east side
The main Vastu concern is that the kitchen is toward the northeast, whereas traditional Vastu generally prefers the southeast for the kitchen.
The bathroom is also toward the northern portion of the plan.
So from a Vastu perspective, I would rate this 6.5/10, rather than allowing Vastu considerations to dominate the architectural functionality.
Biggest Strengths
🟢 1. Excellent central living/dining arrangement
The large open central space makes the house feel bigger.
🟢 2. Good bedroom sizes
Bedrooms 1 and 2 are particularly comfortable.
🟢 3. Efficient circulation
Very little space is wasted on corridors.
🟢 4. Good kitchen size
The 11′ × 12′ kitchen is practical for a family home.
🟢 5. Good natural ventilation potential
Multiple external openings and the verandah help airflow.
Main Improvements I Recommend
| Priority | Improvement | Importance |
|---|---|---|
| 🔴 1 | Consider adding a second bathroom | High |
| 🔴 2 | Increase car porch width if site allows | High |
| 🟠 3 | Improve privacy at main entrance | Medium |
| 🟠 4 | Improve Bedroom 3 width/furniture flexibility | Medium |
| 🟠 5 | Add a utility/wash area near kitchen | Medium |
| 🟡 6 | Finalize structural column grid separately | Important before construction |
| 🟡 7 | Verify plumbing/drainage layout | Important before construction |
| 🟡 8 | Adjust kitchen location only if Vastu is a major requirement | Optional |
Final Professional Verdict
Overall: 81.4% — ⭐⭐⭐⭐½ VERY GOOD
Architecturally: ⭐⭐⭐⭐½
Functionality: ⭐⭐⭐⭐½
Room planning: ⭐⭐⭐⭐½
Circulation: ⭐⭐⭐⭐
Ventilation: ⭐⭐⭐⭐½
Parking: ⭐⭐⭐
Plumbing: ⭐⭐⭐½
Vastu: ⭐⭐⭐½
My main recommendation: I would not redesign the entire plan. The basic layout is already strong. I would focus on adding/improving the bathroom arrangement, widening the car porch, improving entrance privacy, and refining Bedroom 3. Those changes could potentially take the plan toward the 88–90% range without fundamentally changing its character.